Home / Featured Homes / Life Within Walking Distance
Sold
20254 Northpark Drive · One Loudoun, Ashburn, VA
5 Beds · 4.5 Baths · 3,272 Sq Ft
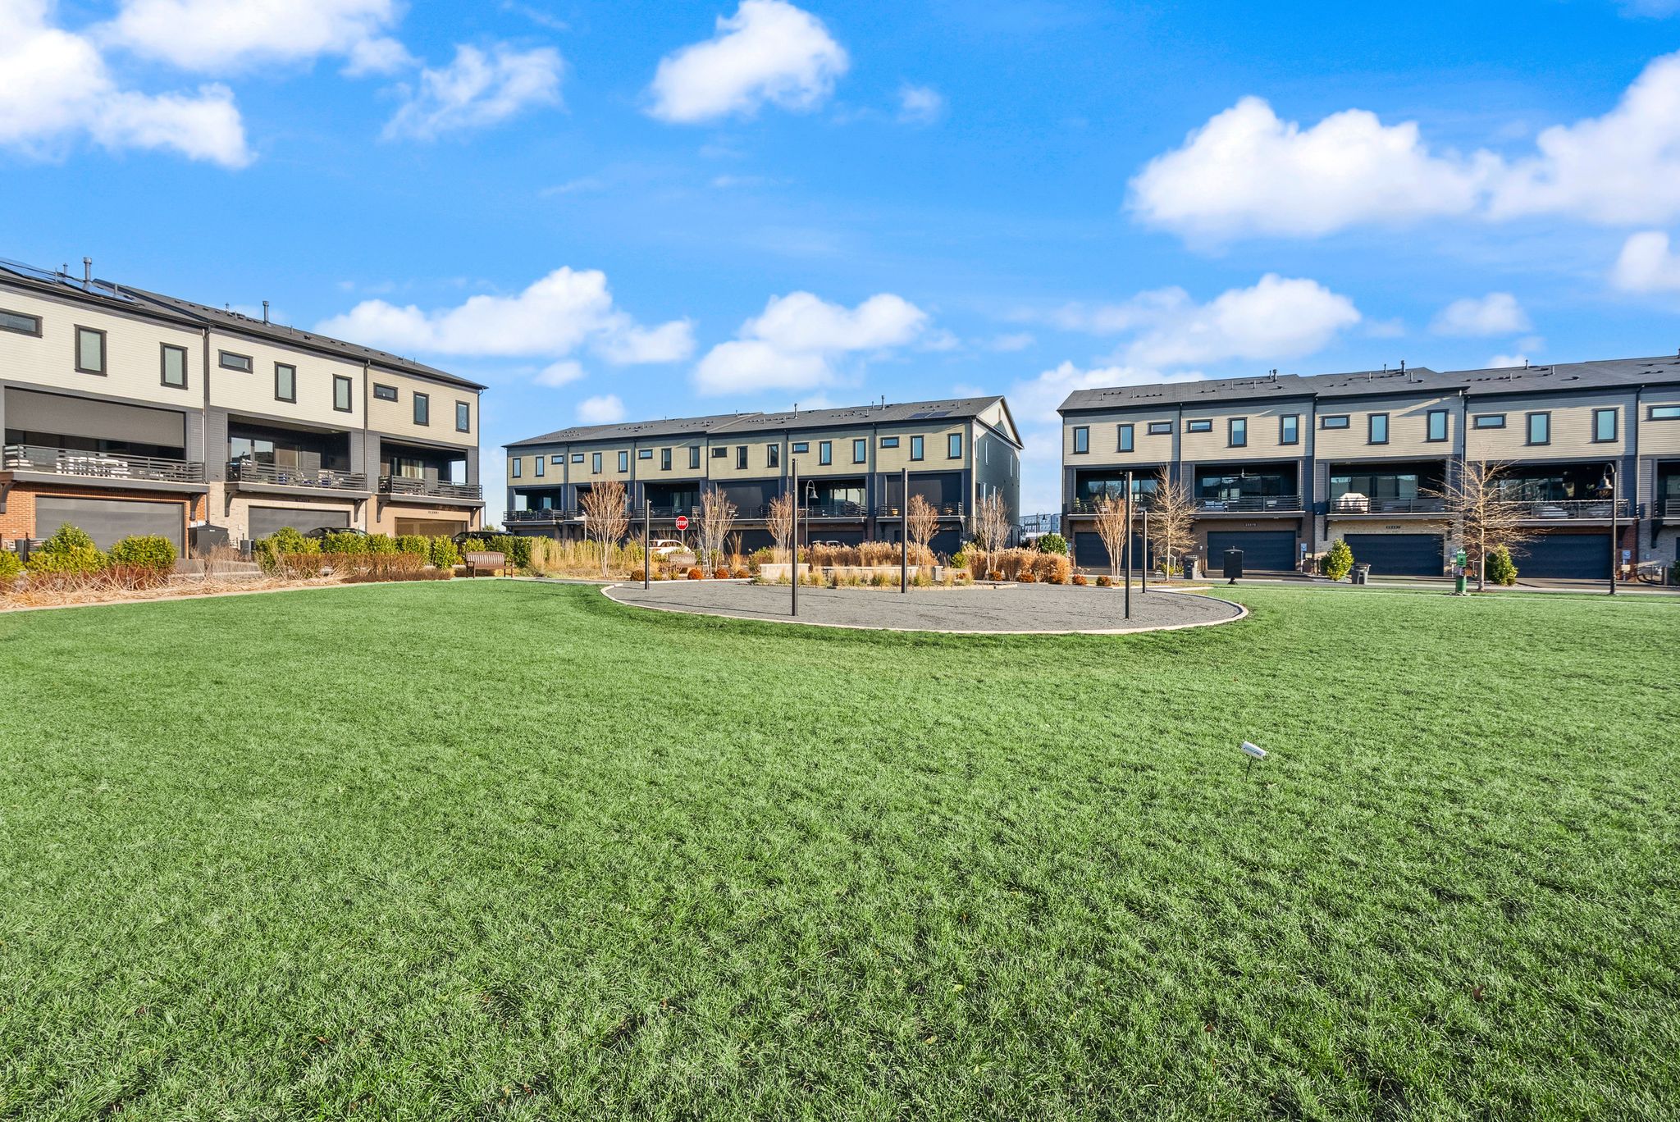
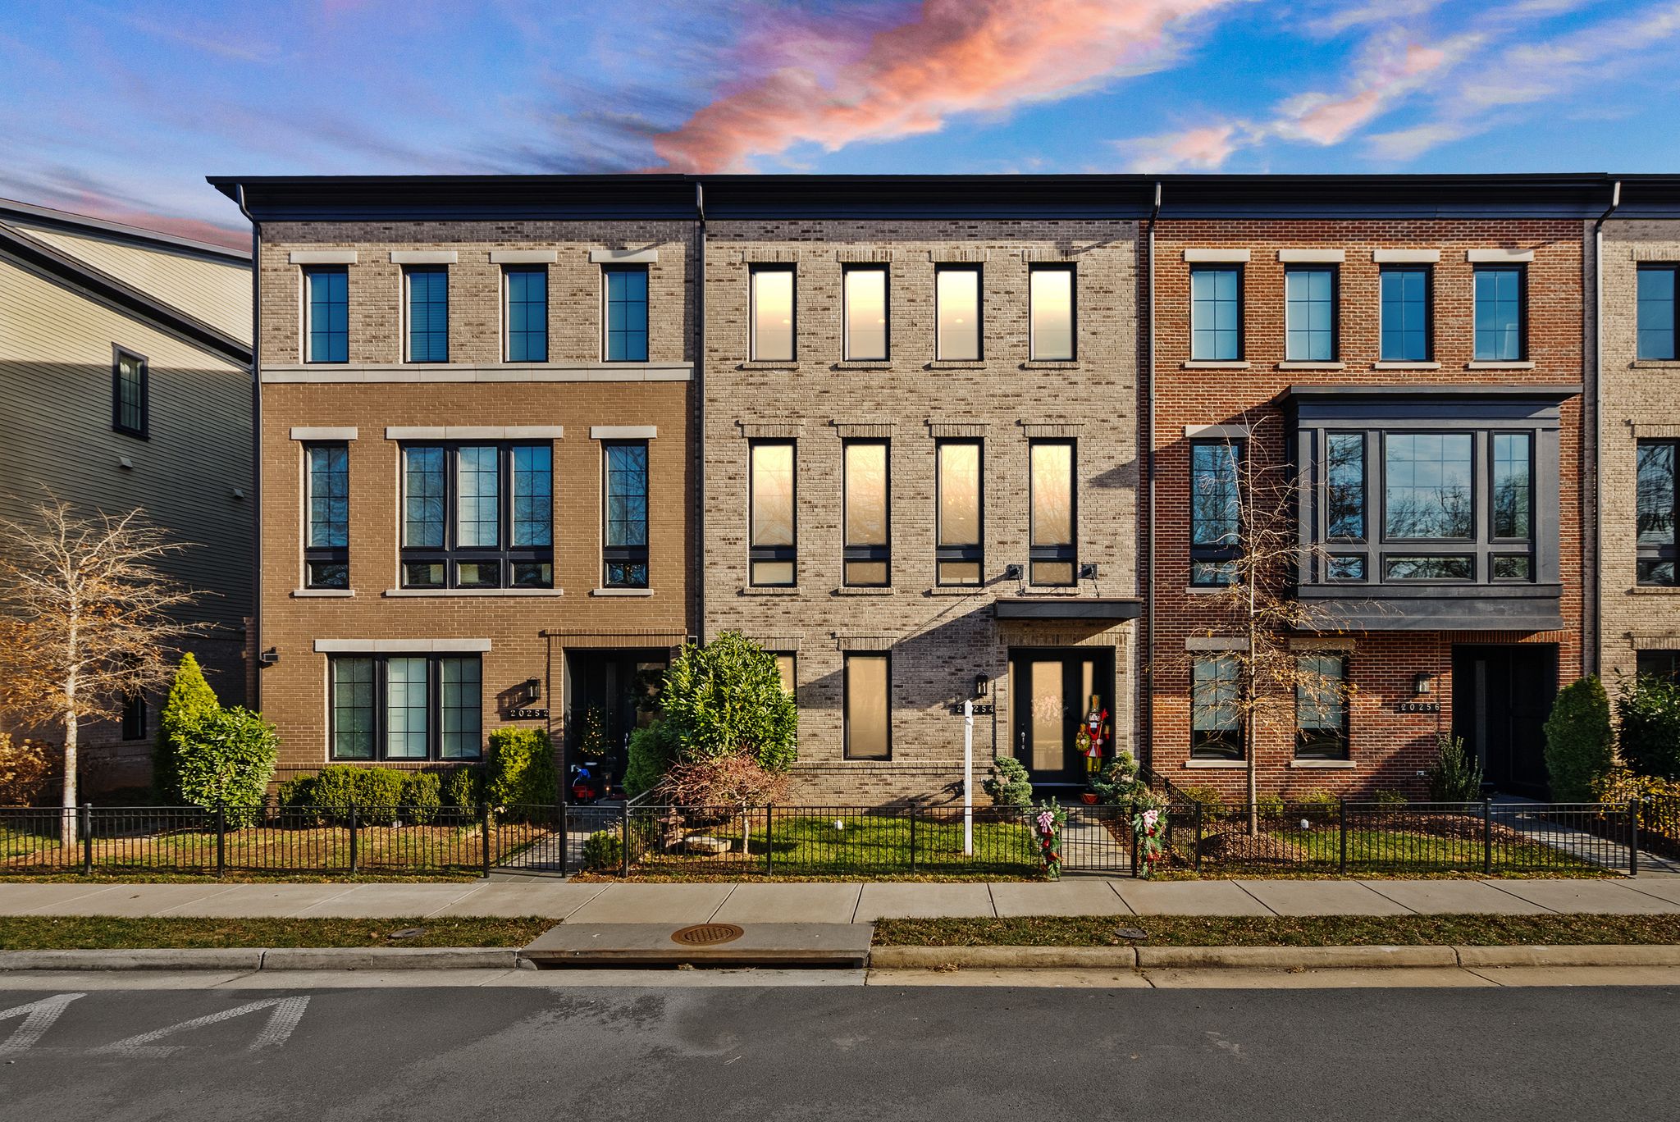
A 24 foot wide Miller & Smith Uptown townhome with about 3,300 square feet and five bedrooms. The wooded section of Central Park sits across the street, and out back is a landscaped green with a firepit, a gathering area and a Japanese garden.
At a Glance
Address
20254 Northpark Drive, Ashburn, VA 20147
Bedrooms
5
Bathrooms
4 full, 1 half
Living space
3,272 square feet
Setting
Northpark Drive, between Central Park and an open green
Built
2020
The Story
The entry level. A home theater room with a granite topped snack bar and its own full bath doubles as a guest suite or in law space, and a second room down the hall works as a bedroom or office. The finished two car garage has epoxy floors and storage.
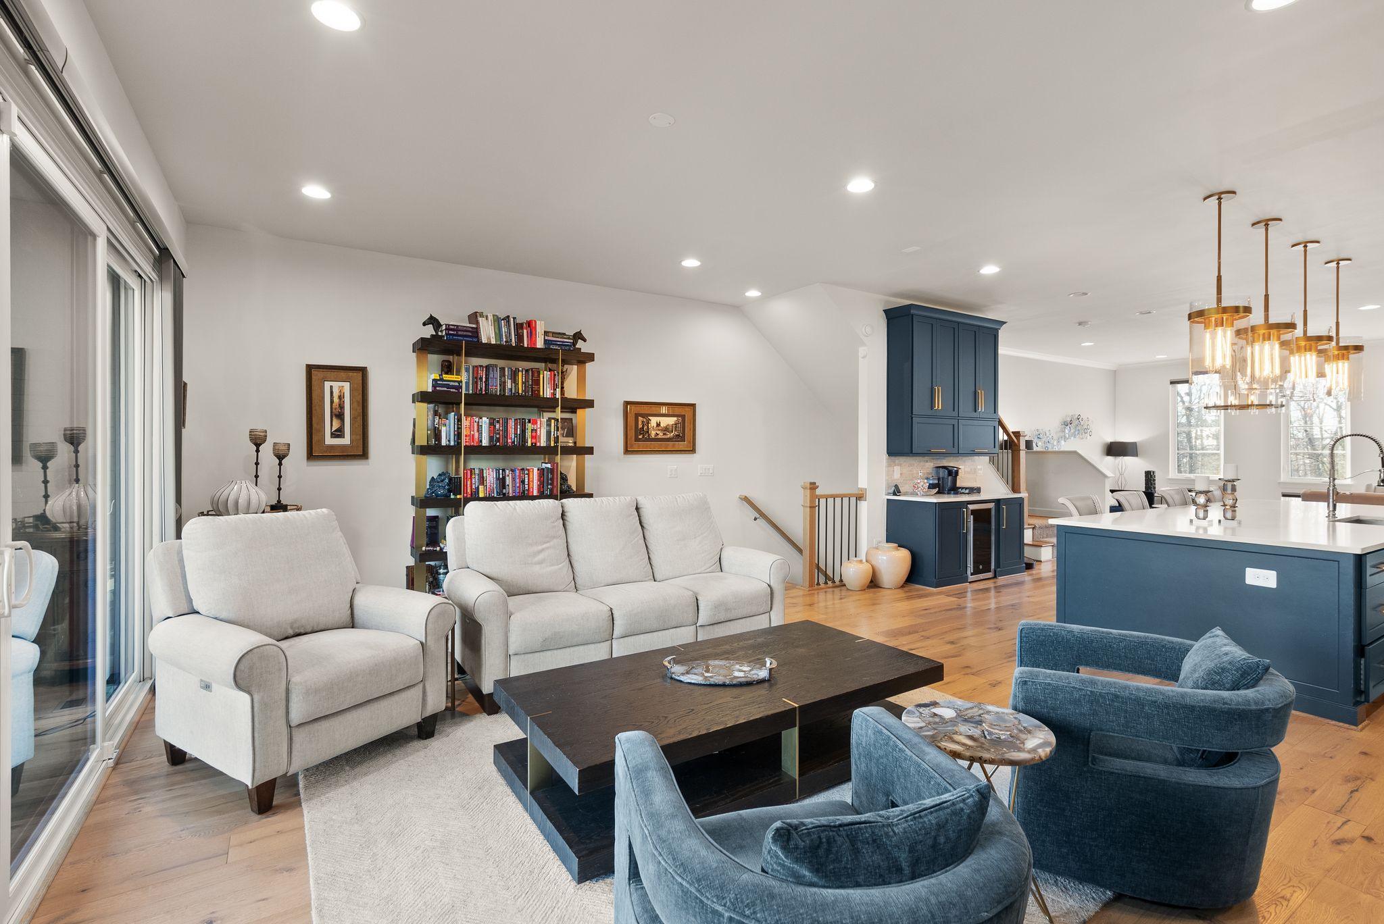
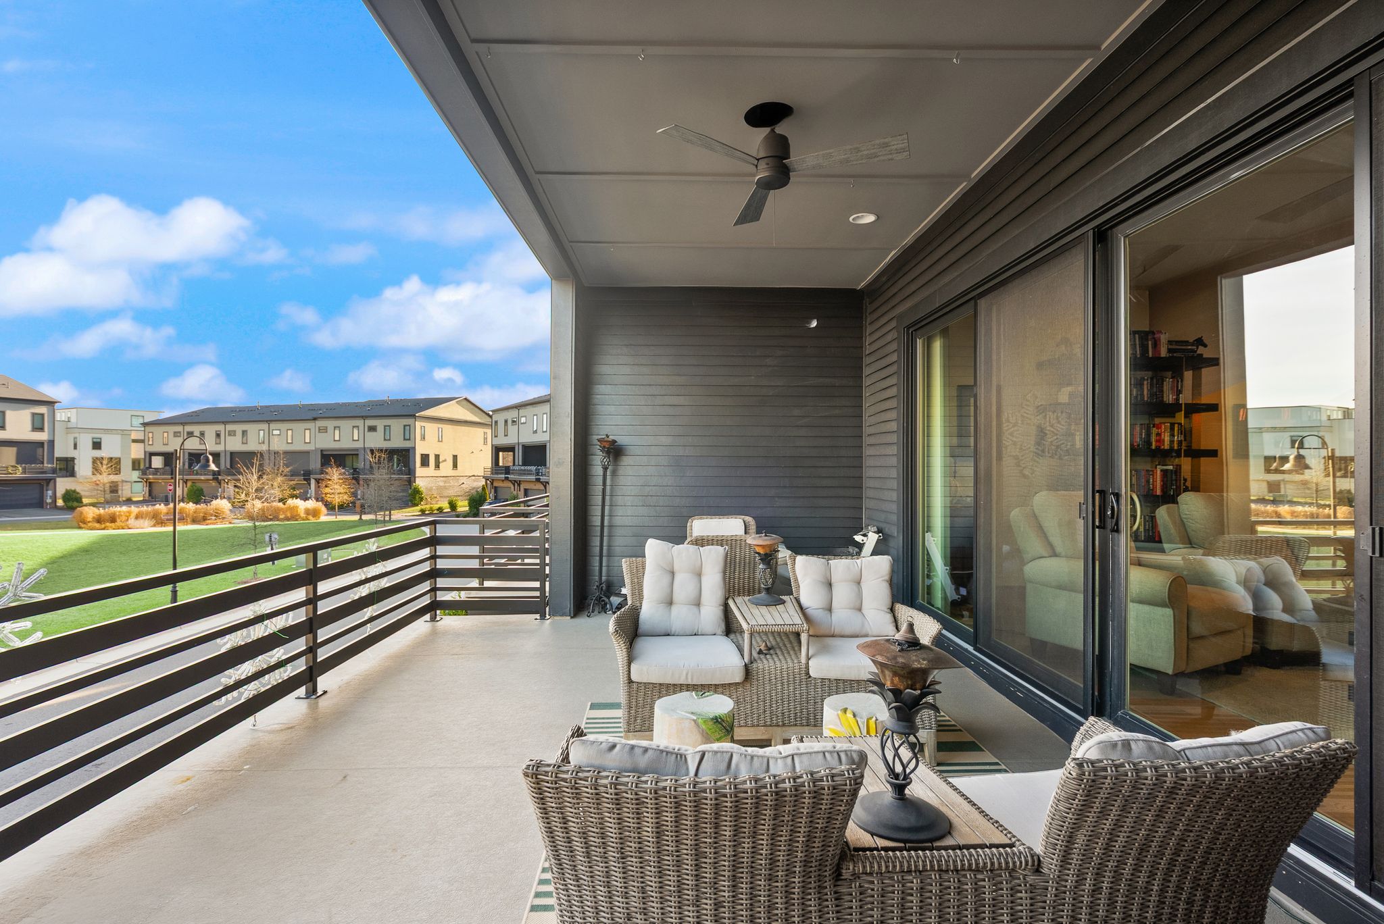
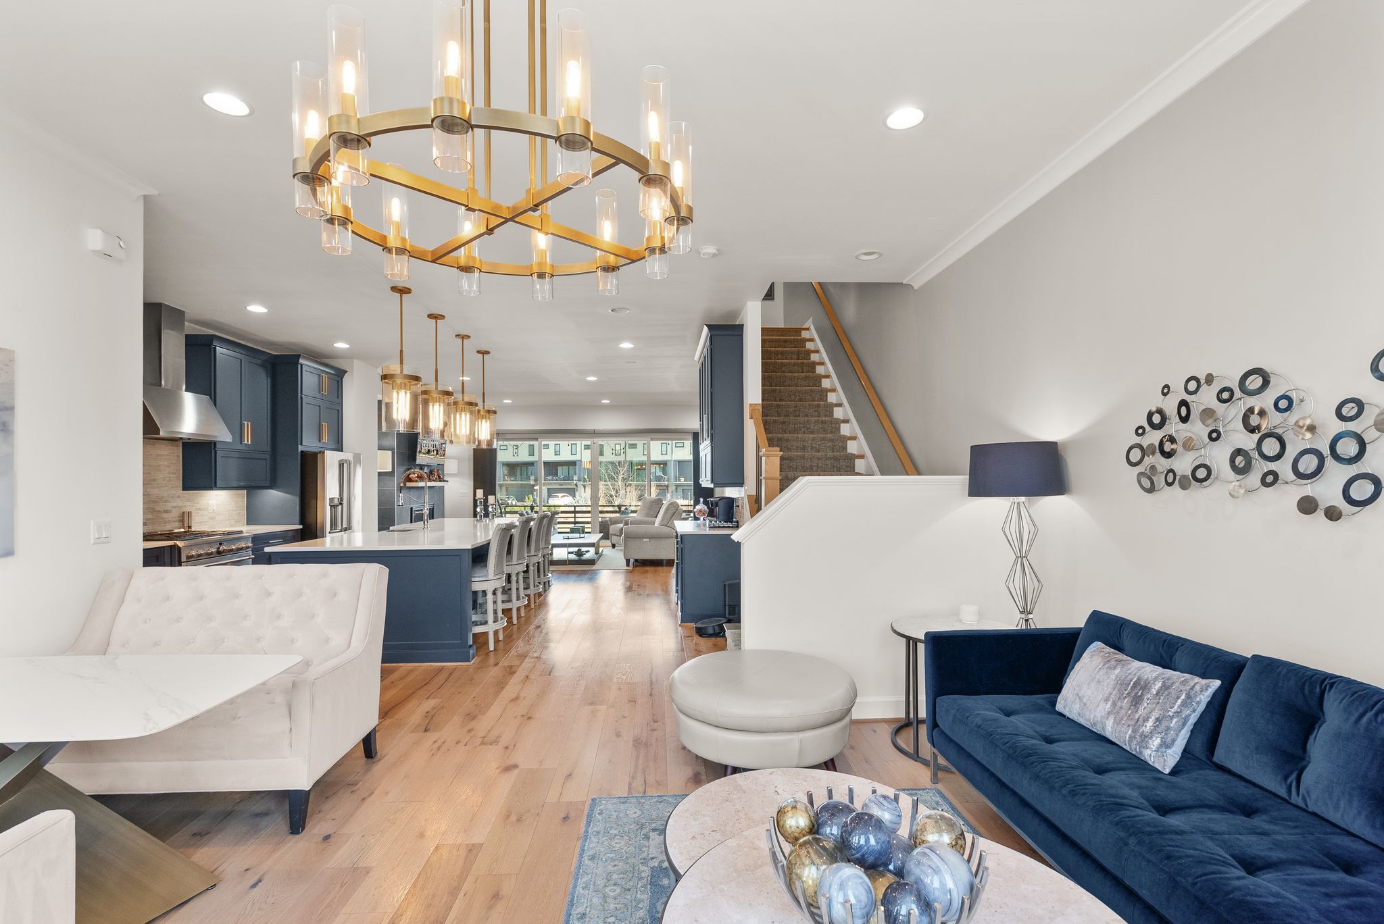
The main level. Ten foot ceilings and engineered wood floors keep the main level open and bright. The family room has a gas fireplace with custom tile, and a sliding door leads to a covered terrace. The kitchen has a long quartz island, a six burner gas cooktop, GE Café double ovens and a beverage area with a built in drink cooler.
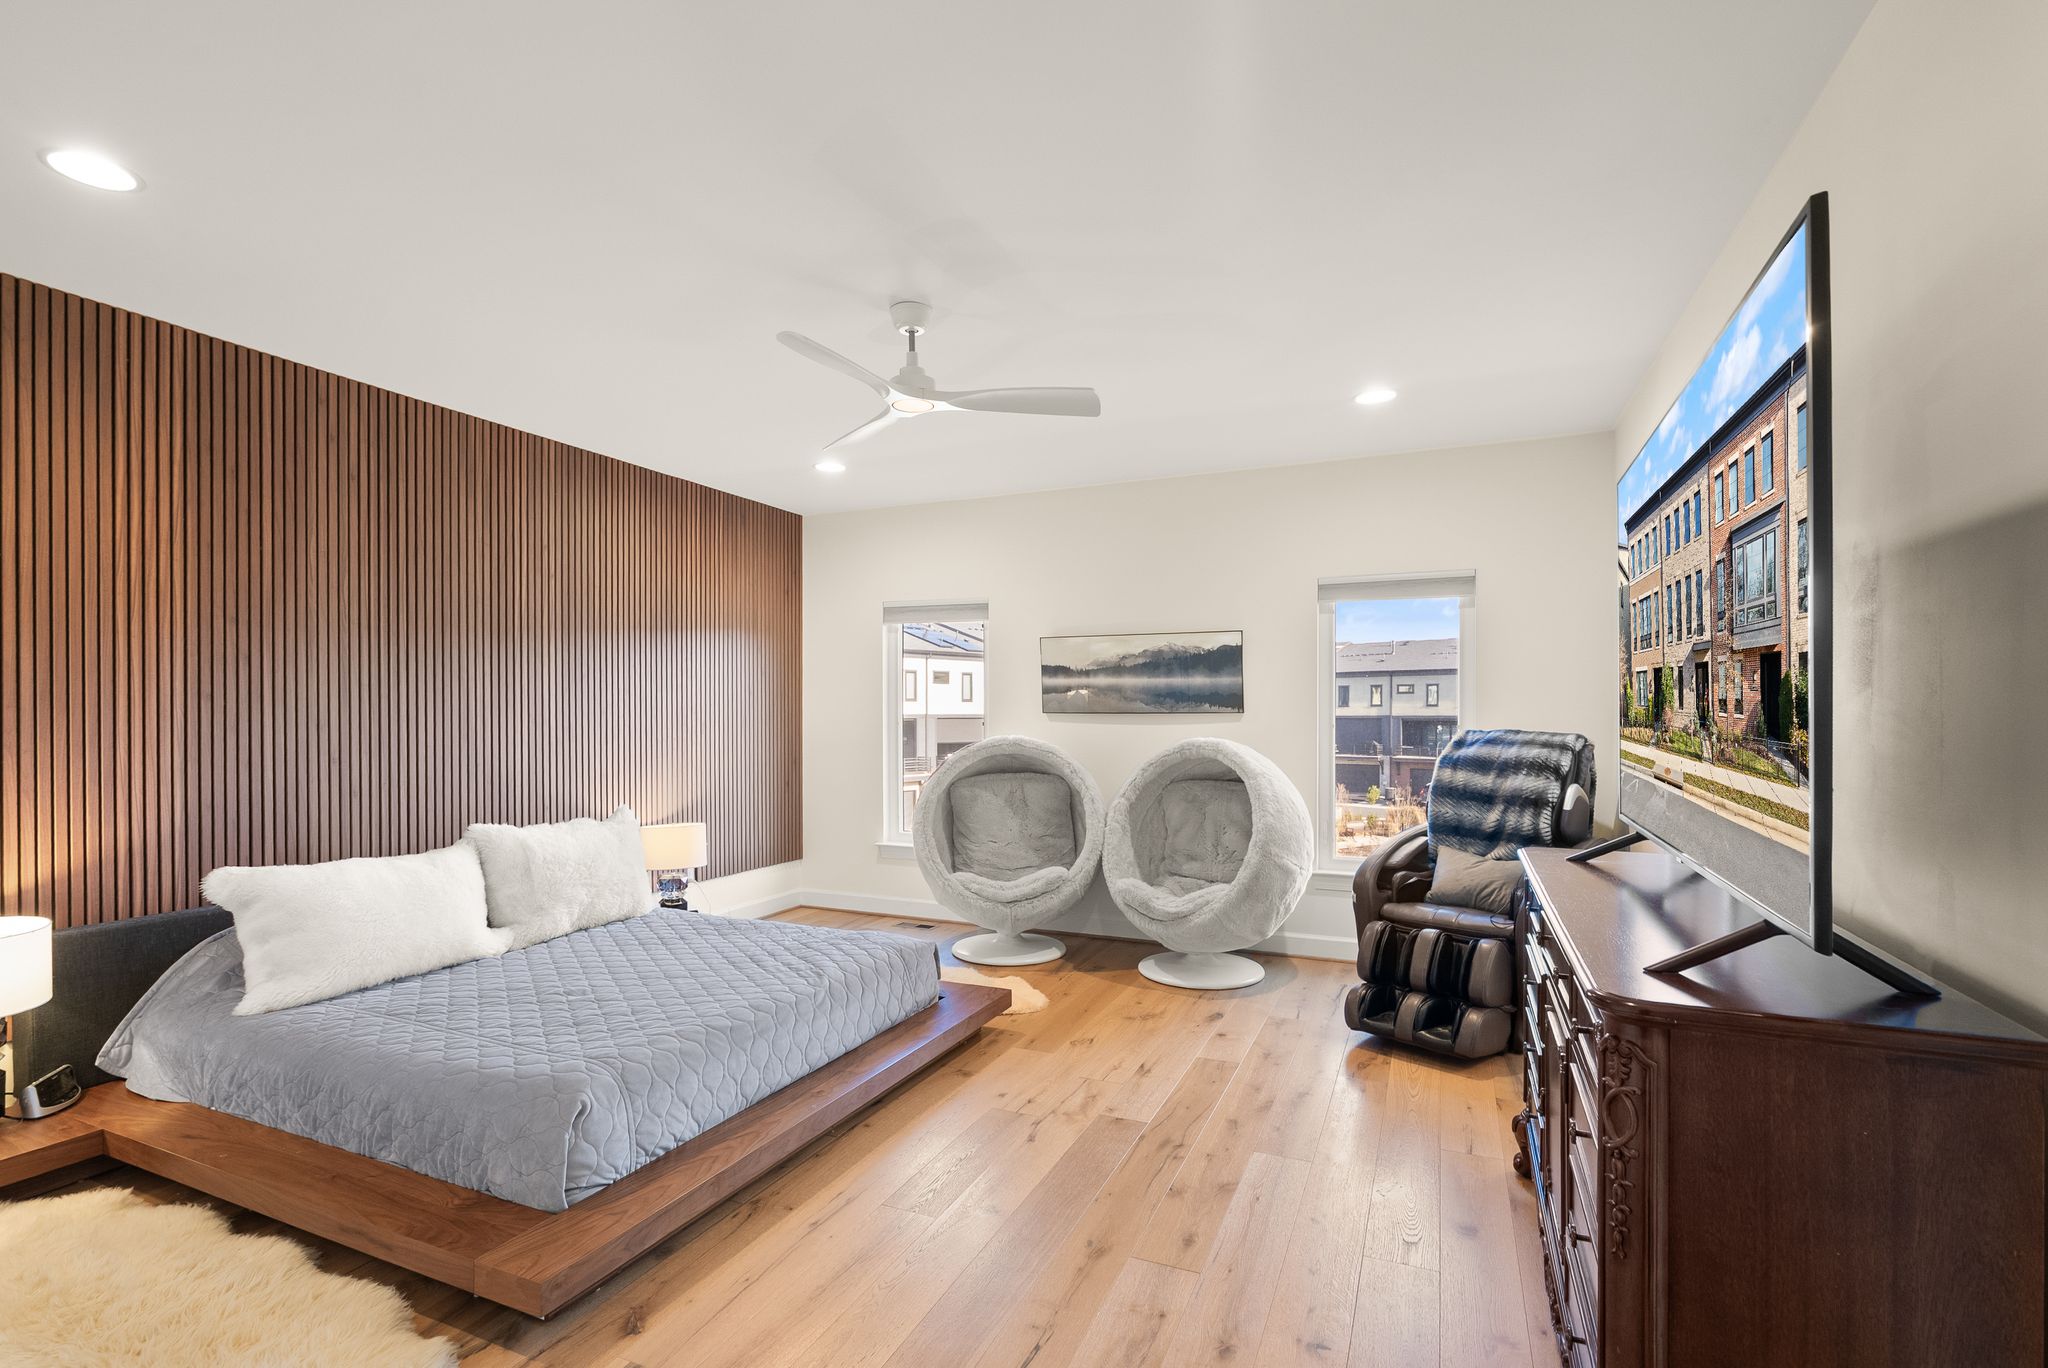
The upper level. The primary suite has a custom walk in closet and a bath with two separate vanity areas and a tiled shower with a rain head. Two more bedrooms, one with a private bath, and a laundry room are on this floor too.
Who it's for. For someone who wants space to spread out, a true media room, and the plaza, Trader Joe's and the trails all within a few minutes on foot.
Gallery


The Neighborhood
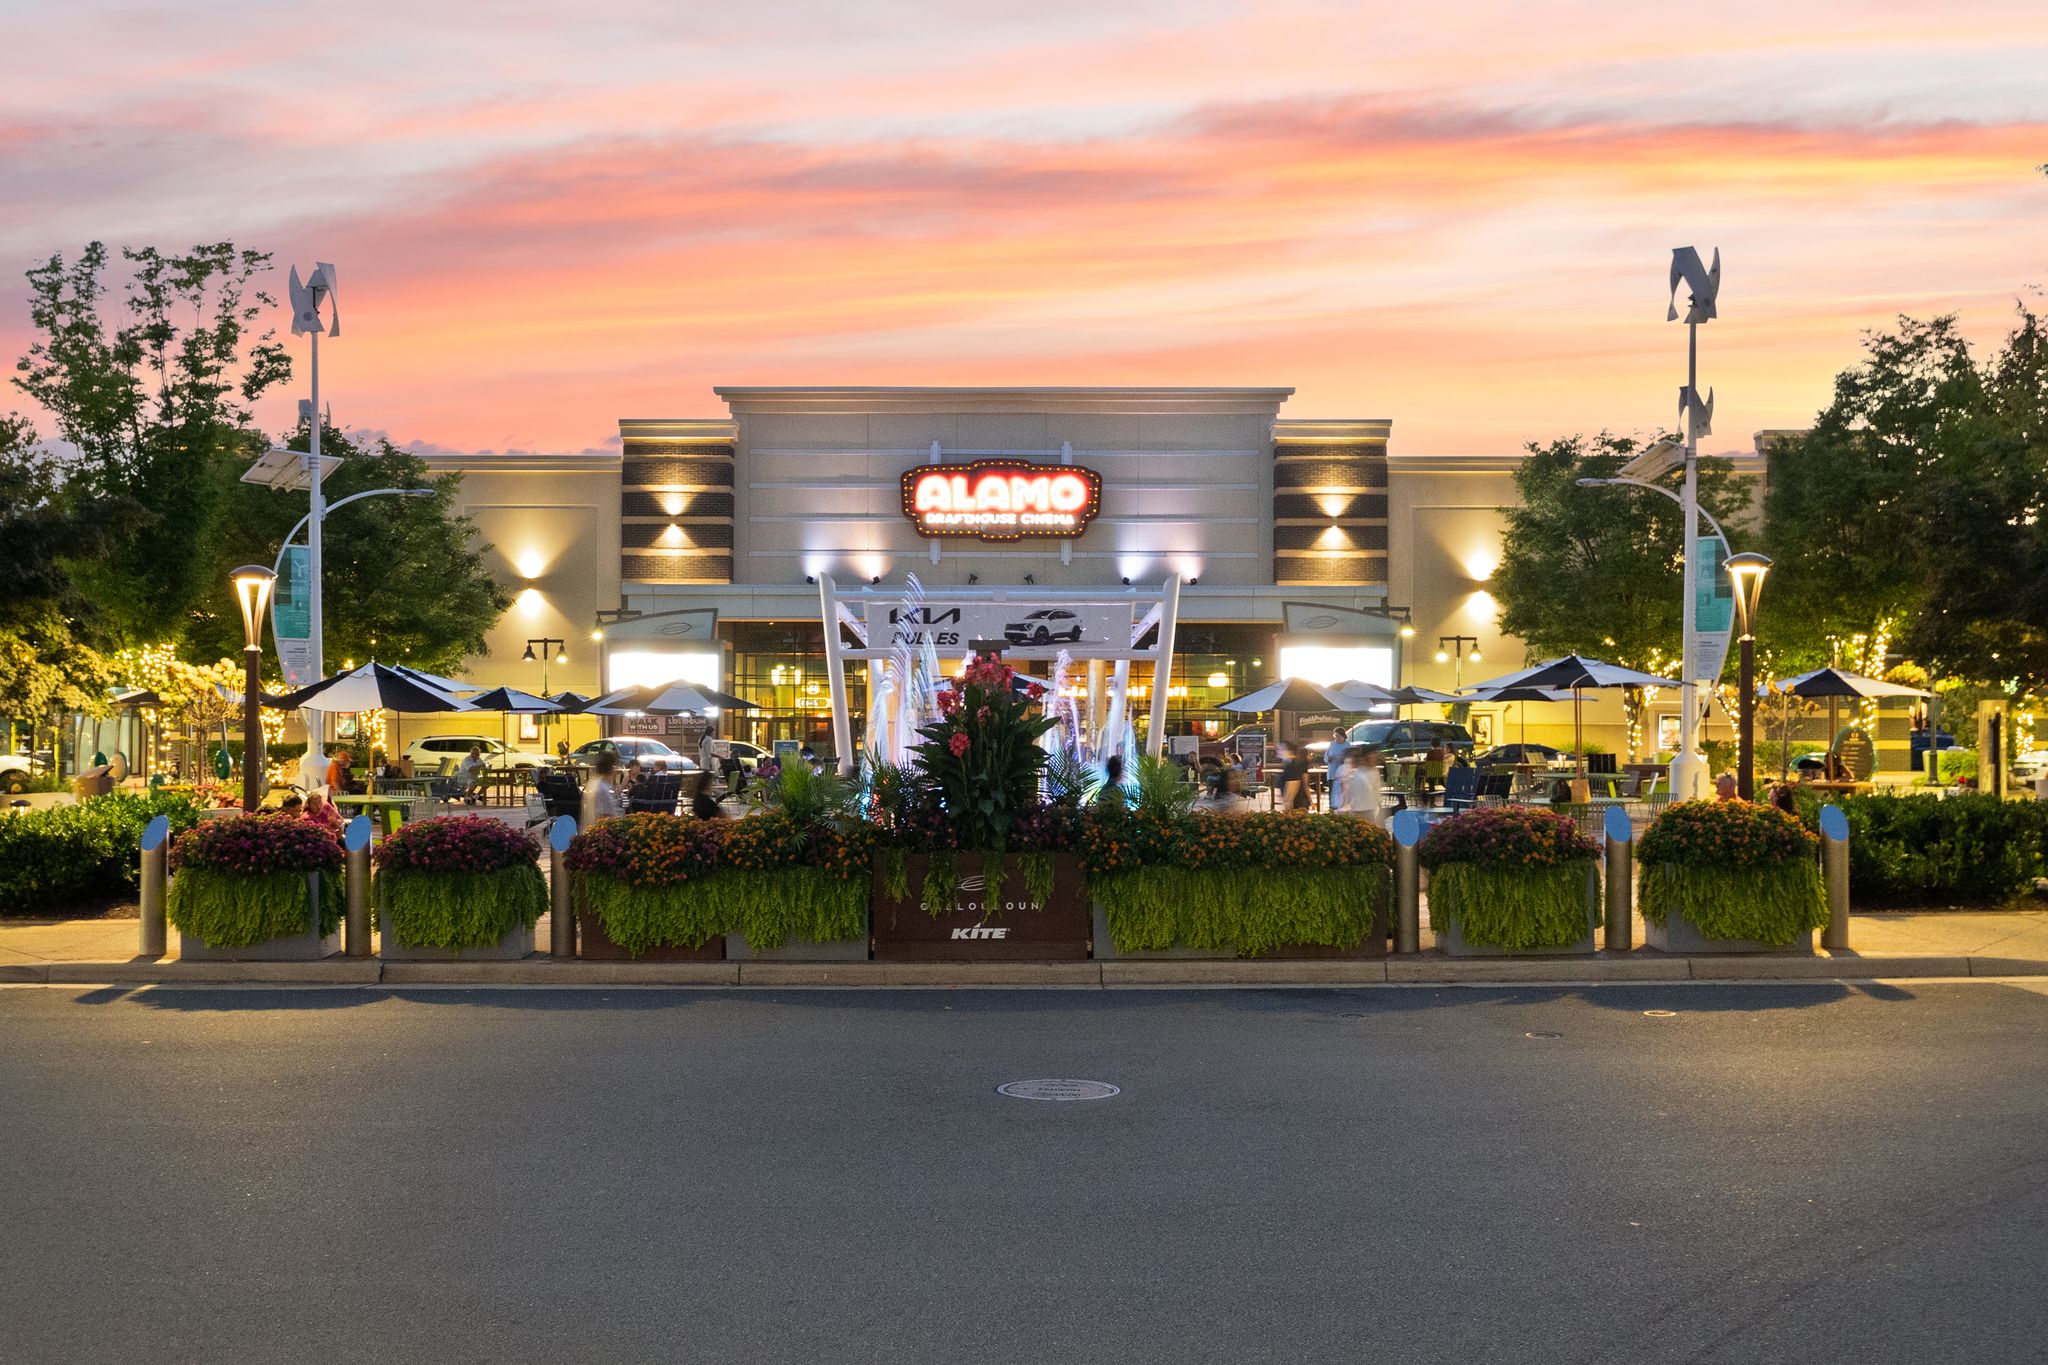
Every home in One Loudoun shares the same walkable neighborhood: downtown restaurants and shops around the plaza, Central Park and its trails, The Club at One Loudoun with its pool, and easy access to Route 7, the Silver Line and Dulles Airport.
Read our Living in One Loudoun guide, or see what homes are selling for in the One Loudoun market report.

Own a home like this in One Loudoun?
Every home has a story worth telling. Let us tell yours.